Save
Ask
Tour
Hide
Share
$385,000
1 Day On Site

47 North
New Ipswich, NH 03071

For Sale|Single Family Residence|Active
3
Beds
1
Total Bath
1
Full Bath
1,280
SqFt
$301
/SqFt
1969
Built
County:
Hillsborough
Call Now: 603-825-6696
Is this the listing for you? We can help make it yours.
603-825-6696
Upcoming Open Houses
Sat, Aug 29, 10:00 AM - 12:00 PM
Sun, Aug 30, 12:00 PM - 2:00 PM
47 North47 North47 North47 North
Save
Ask
Tour
Hide
Share

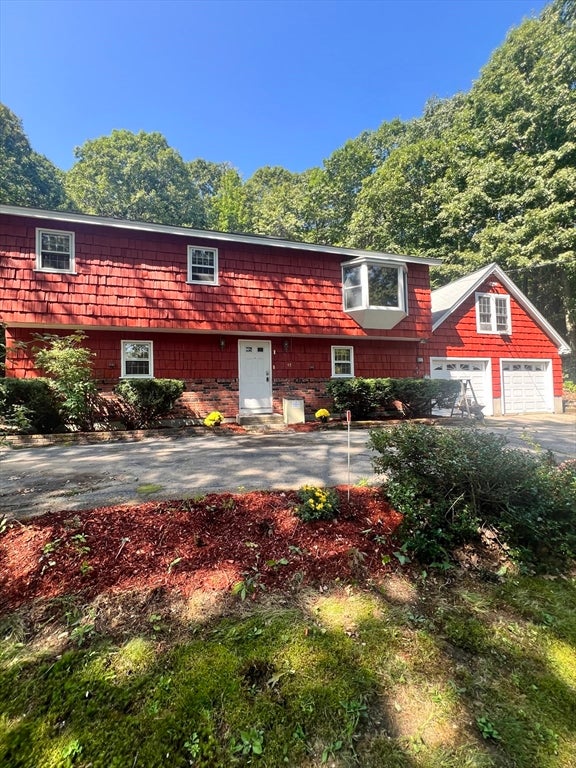
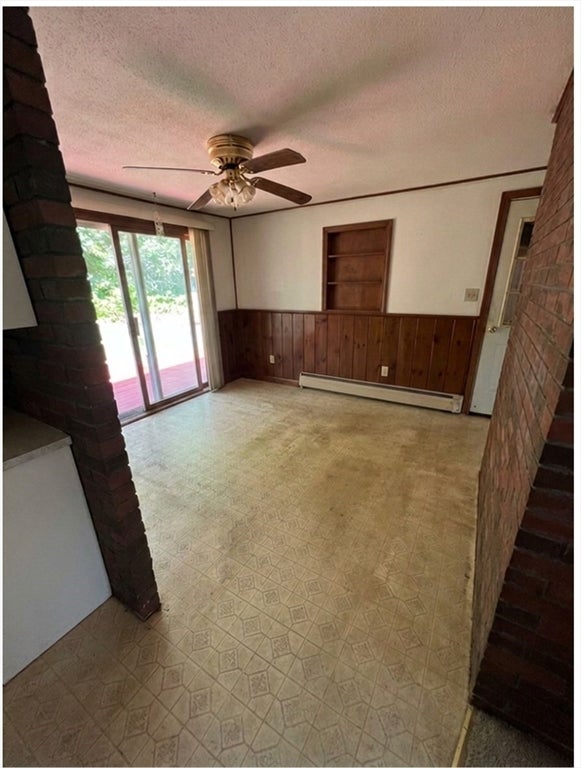
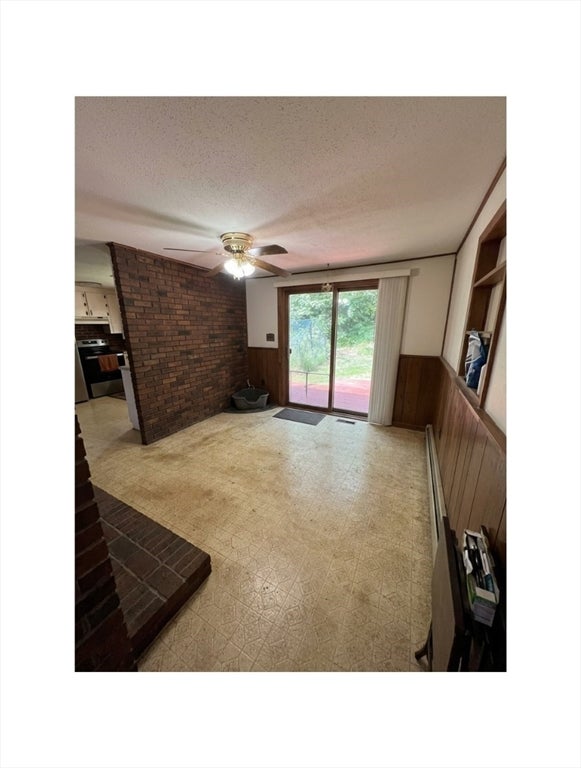
Coming Soon! Enjoy the versatility and comfortable layout of this true raised ranch, offering practical living spaces with plenty of room to personalize and make the home your own. A standout feature is the first-floor family room, where a cozy fireplace creates a warm and inviting atmosphere—perfect for relaxing, gathering with family, or entertaining friends. The home also features a bonus room above the two-car garage, offering valuable additional living space and endless possibilities. Use it as a home office, guest room, hobby or craft room, playroom, home gym, studio, or whatever fits your lifestyle. Outside, the home has been freshly painted, giving it a clean, refreshed appearance and a great starting point for its next owner. With the major exterior refresh already completed, you can focus on adding your own personal touches and creating the home you've envisioned .Showings start at Open House

Save
Ask
Tour
Hide
Share
Listing Snapshot
Price 
$385,000
Days On Site 
1 Day
Bedrooms 
3
Inside Area (SqFt) 
1,280 sqft
Total Baths 
1
Full Baths 
1
Partial Baths 
N/A
Lot Size 
2.7 Acres
Year Built 
1969
MLS® Number 
73567629
Status 
Active
Property Tax 
$5,700
HOA/Condo/Coop Fees 
N/A
Sq Ft Source 
Public Records
Friends & Family
Recent Activity
yesterdayListing updated with changes from the MLS®
yesterdayListing first seen on site
General Features
Acres 
2.7
Attached Garage 
Yes
Disclosures 
Subject to Seller Successfully Closing on a Home Currently Under Contract.Pets on Premises. Floor plan is by Cubi Casa cannot Guarantee accuracy of measures. Floor Plan list 3rd bedroom as a PantryBuyer's to do their due diligence. Selling "As Is"
Foundation 
Block
Garage 
Yes
Garage Spaces 
2
Parking 
PavedAttachedOff StreetGarage
Parking Spaces 
10
Property Sub Type 
Single Family Residence
Sewer 
Private Sewer
SqFt Above 
1040
SqFt Below 
240
SqFt Total 
1280
Style 
Raised Ranch
Water Source 
Private
Zoning 
RD Rural
Interior Features
Appliances 
Water HeaterRangeDishwasherRefrigerator
Basement 
FullPartially FinishedConcrete
Fireplace 
Yes
Fireplace Features 
Family RoomLiving Room
Fireplaces 
2
Flooring 
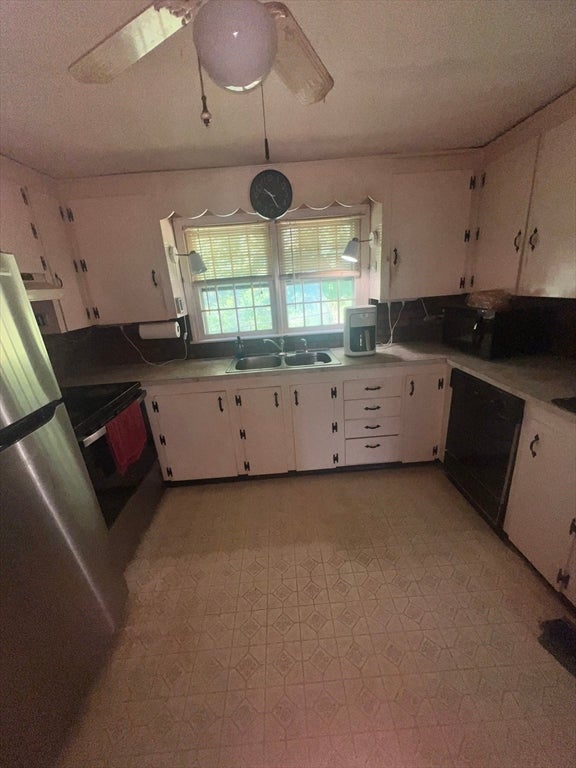
VinylCarpet
Heating 
BaseboardOil
Interior 
Ceiling Fan(s)
Bathroom 1 
Level - Second
Bedroom 2 
Level - Second
Bedroom 3 
Level - Second
Dining Room 
Level - Second
Family Room 
Level - First
Kitchen 
Level - Second
Living Room 
Level - Second
Master Bedroom 
Level - Second
Save
Ask
Tour
Hide
Share
Exterior Features
Construction Details 
Frame
Lot Features 
WoodedGentle Sloping
Roof 
Shingle
Community Features
Financing Terms Available 
Contract
Roads 
Paved
Schools
School District
Unknown
Elementary School
Highbridge Hill Elementary
Middle School
Boynton Middle
High School
Mascenic Regional High
Listing courtesy of Vicki Christiansen of RE/MAX Town Square


The property listing data and information, or the Images, set forth herein were provided to MLS Property Information Network, Inc. from third party sources, including sellers, lessors, landlords, and public records, and were compiled by MLS Property Information Network, Inc. The property listing data and information, and the Images, are for the personal, non-commercial use of consumers having a good faith interest in purchasing, leasing or renting listed properties of the type displayed to them and may not be used for any purpose other than to identify prospective properties which such consumers may have a good faith interest in purchasing, leasing or renting. MLS Property Information Network, Inc. and its subscribers disclaim any and all representations and warranties as to the accuracy of the property listing data and information, or as to the accuracy of any of the Images, set forth herein.

Last checked 2026-08-26 11:06 AM UTC

Neighborhood & Commute
Source: Walkscore
Disclosure: Community information and market data powered by Constellation Data Labs. Information is deemed reliable but not guaranteed.
Save
Ask
Tour
Hide
Share